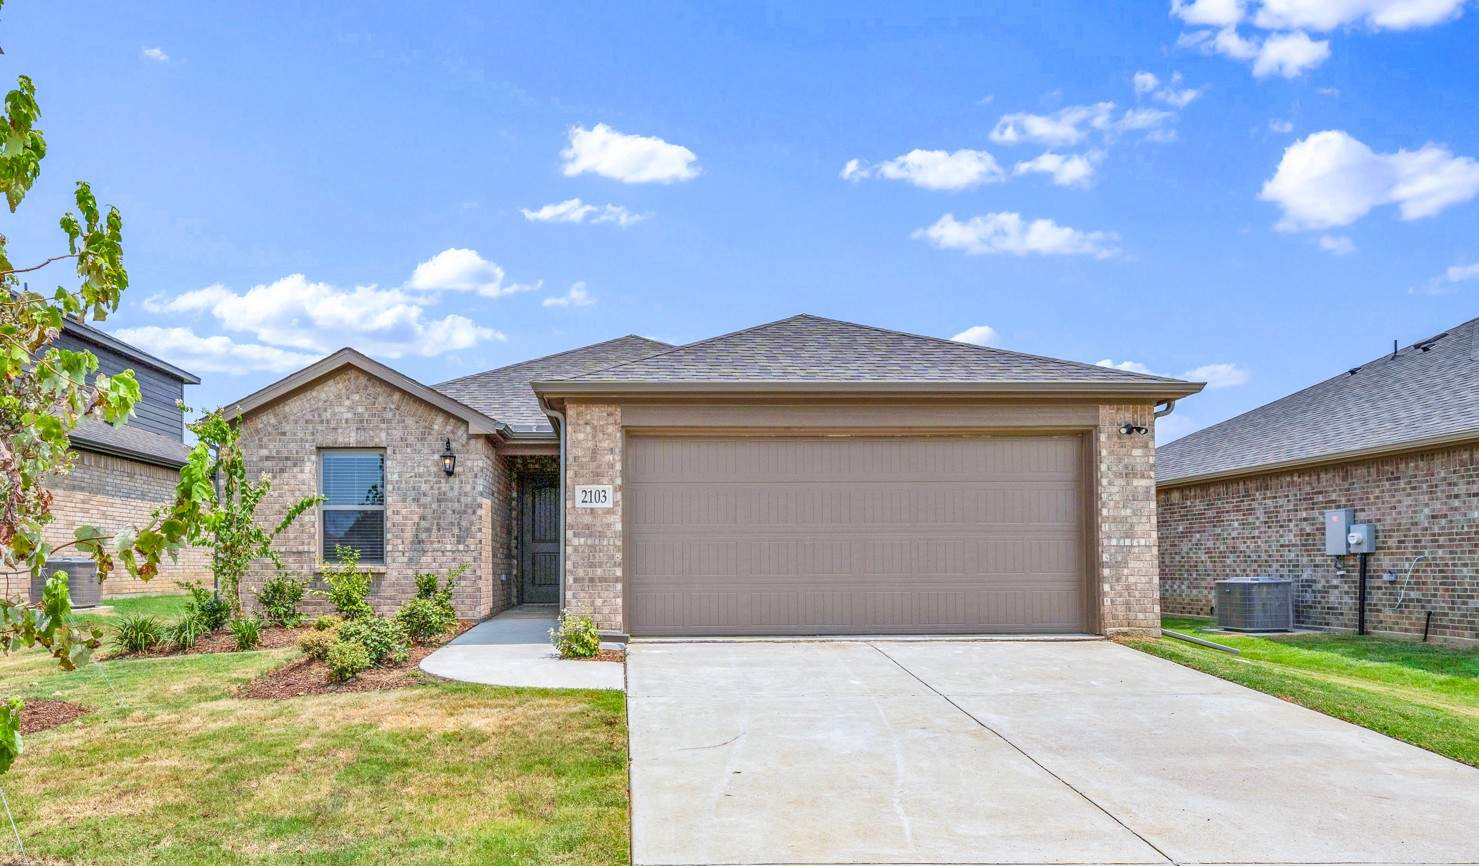
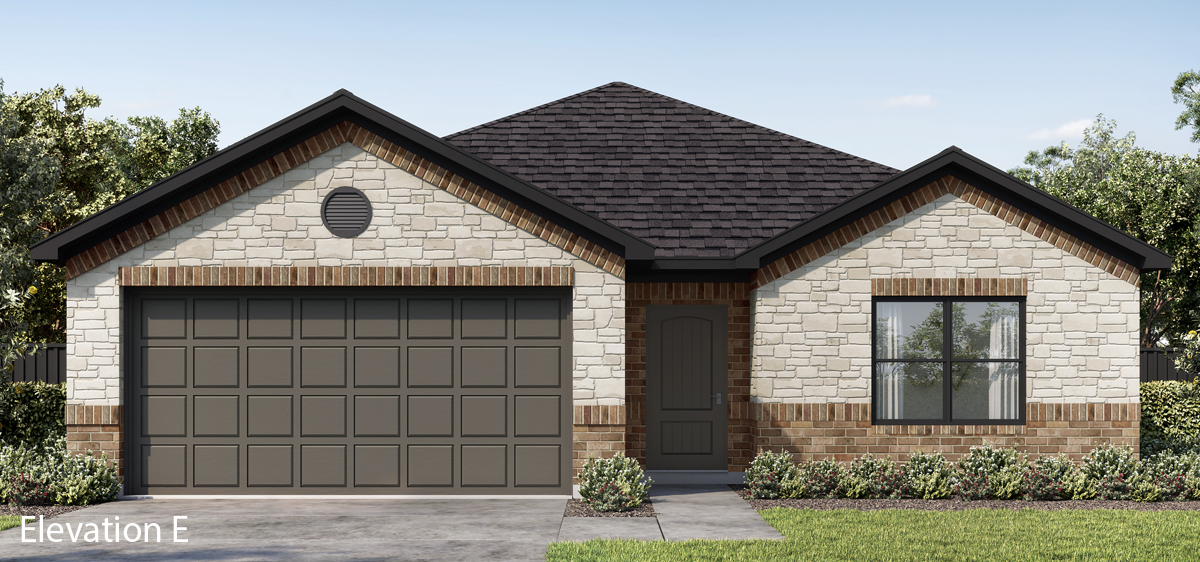
2103 Redwood | Richland E
The Richland Floorplan is a beautifully designed new construction home in Sulphur Springs offering 1,327 square feet of comfortable and functional living space …
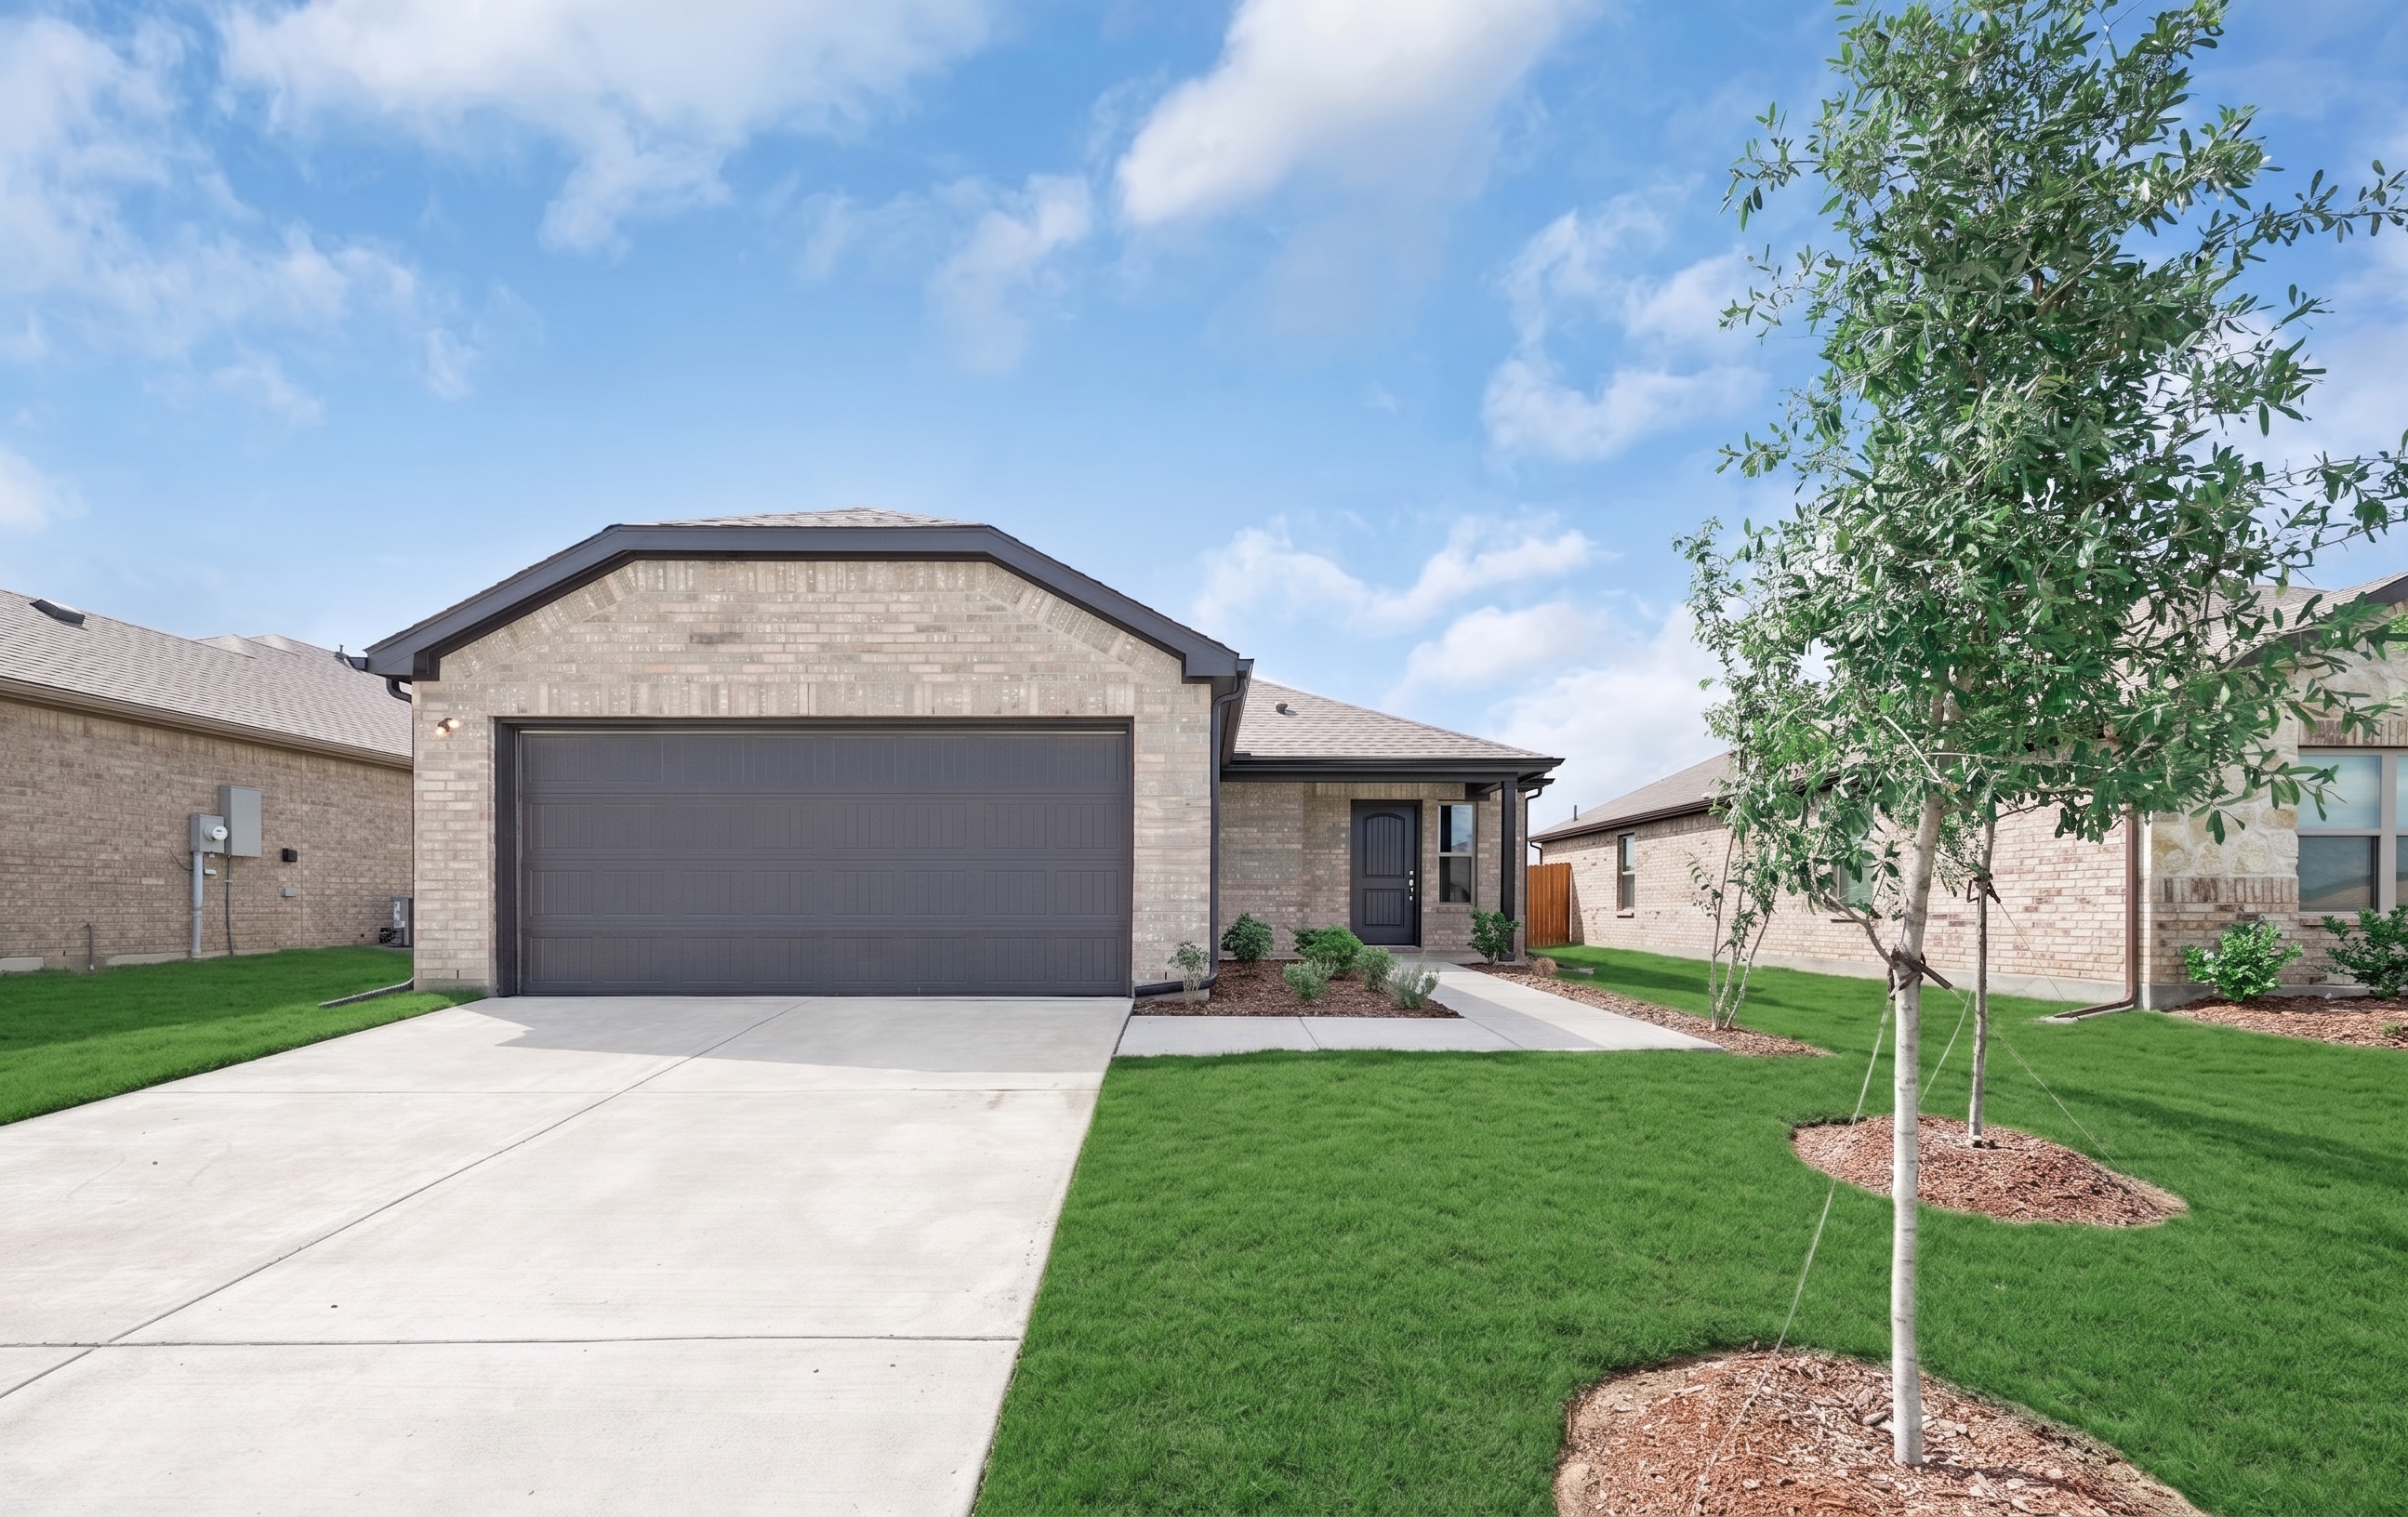
The Mansfield Floorplan is a beautifully designed new construction home in Sulphur Springs offering 1,473 square feet of thoughtfully planned living space with 4 bedrooms and 2 bathrooms. Designed for modern comfort and functionality, this home features an open-concept layout that seamlessly connects the spacious living area, dining space, and kitchen, creating the perfect environment for both everyday living and entertaining. The private primary suite provides a relaxing retreat with an ensuite bathroom and generous closet space, while three additional bedrooms offer flexibility for family, guests, or a home office, with a second full bathroom conveniently located nearby. Built with quality craftsmanship and energy-efficient features, the Mansfield Floorplan blends style, comfort, and practicality, making it an ideal choice for families, first-time homebuyers, or anyone looking to enjoy modern living in the charming and growing community of Sulphur Springs.
Community: Stonecreek in Sulphur Springs, TX
The Richland Floorplan is a beautifully designed new construction home in Sulphur Springs offering 1,327 square feet of comfortable and functional living space …
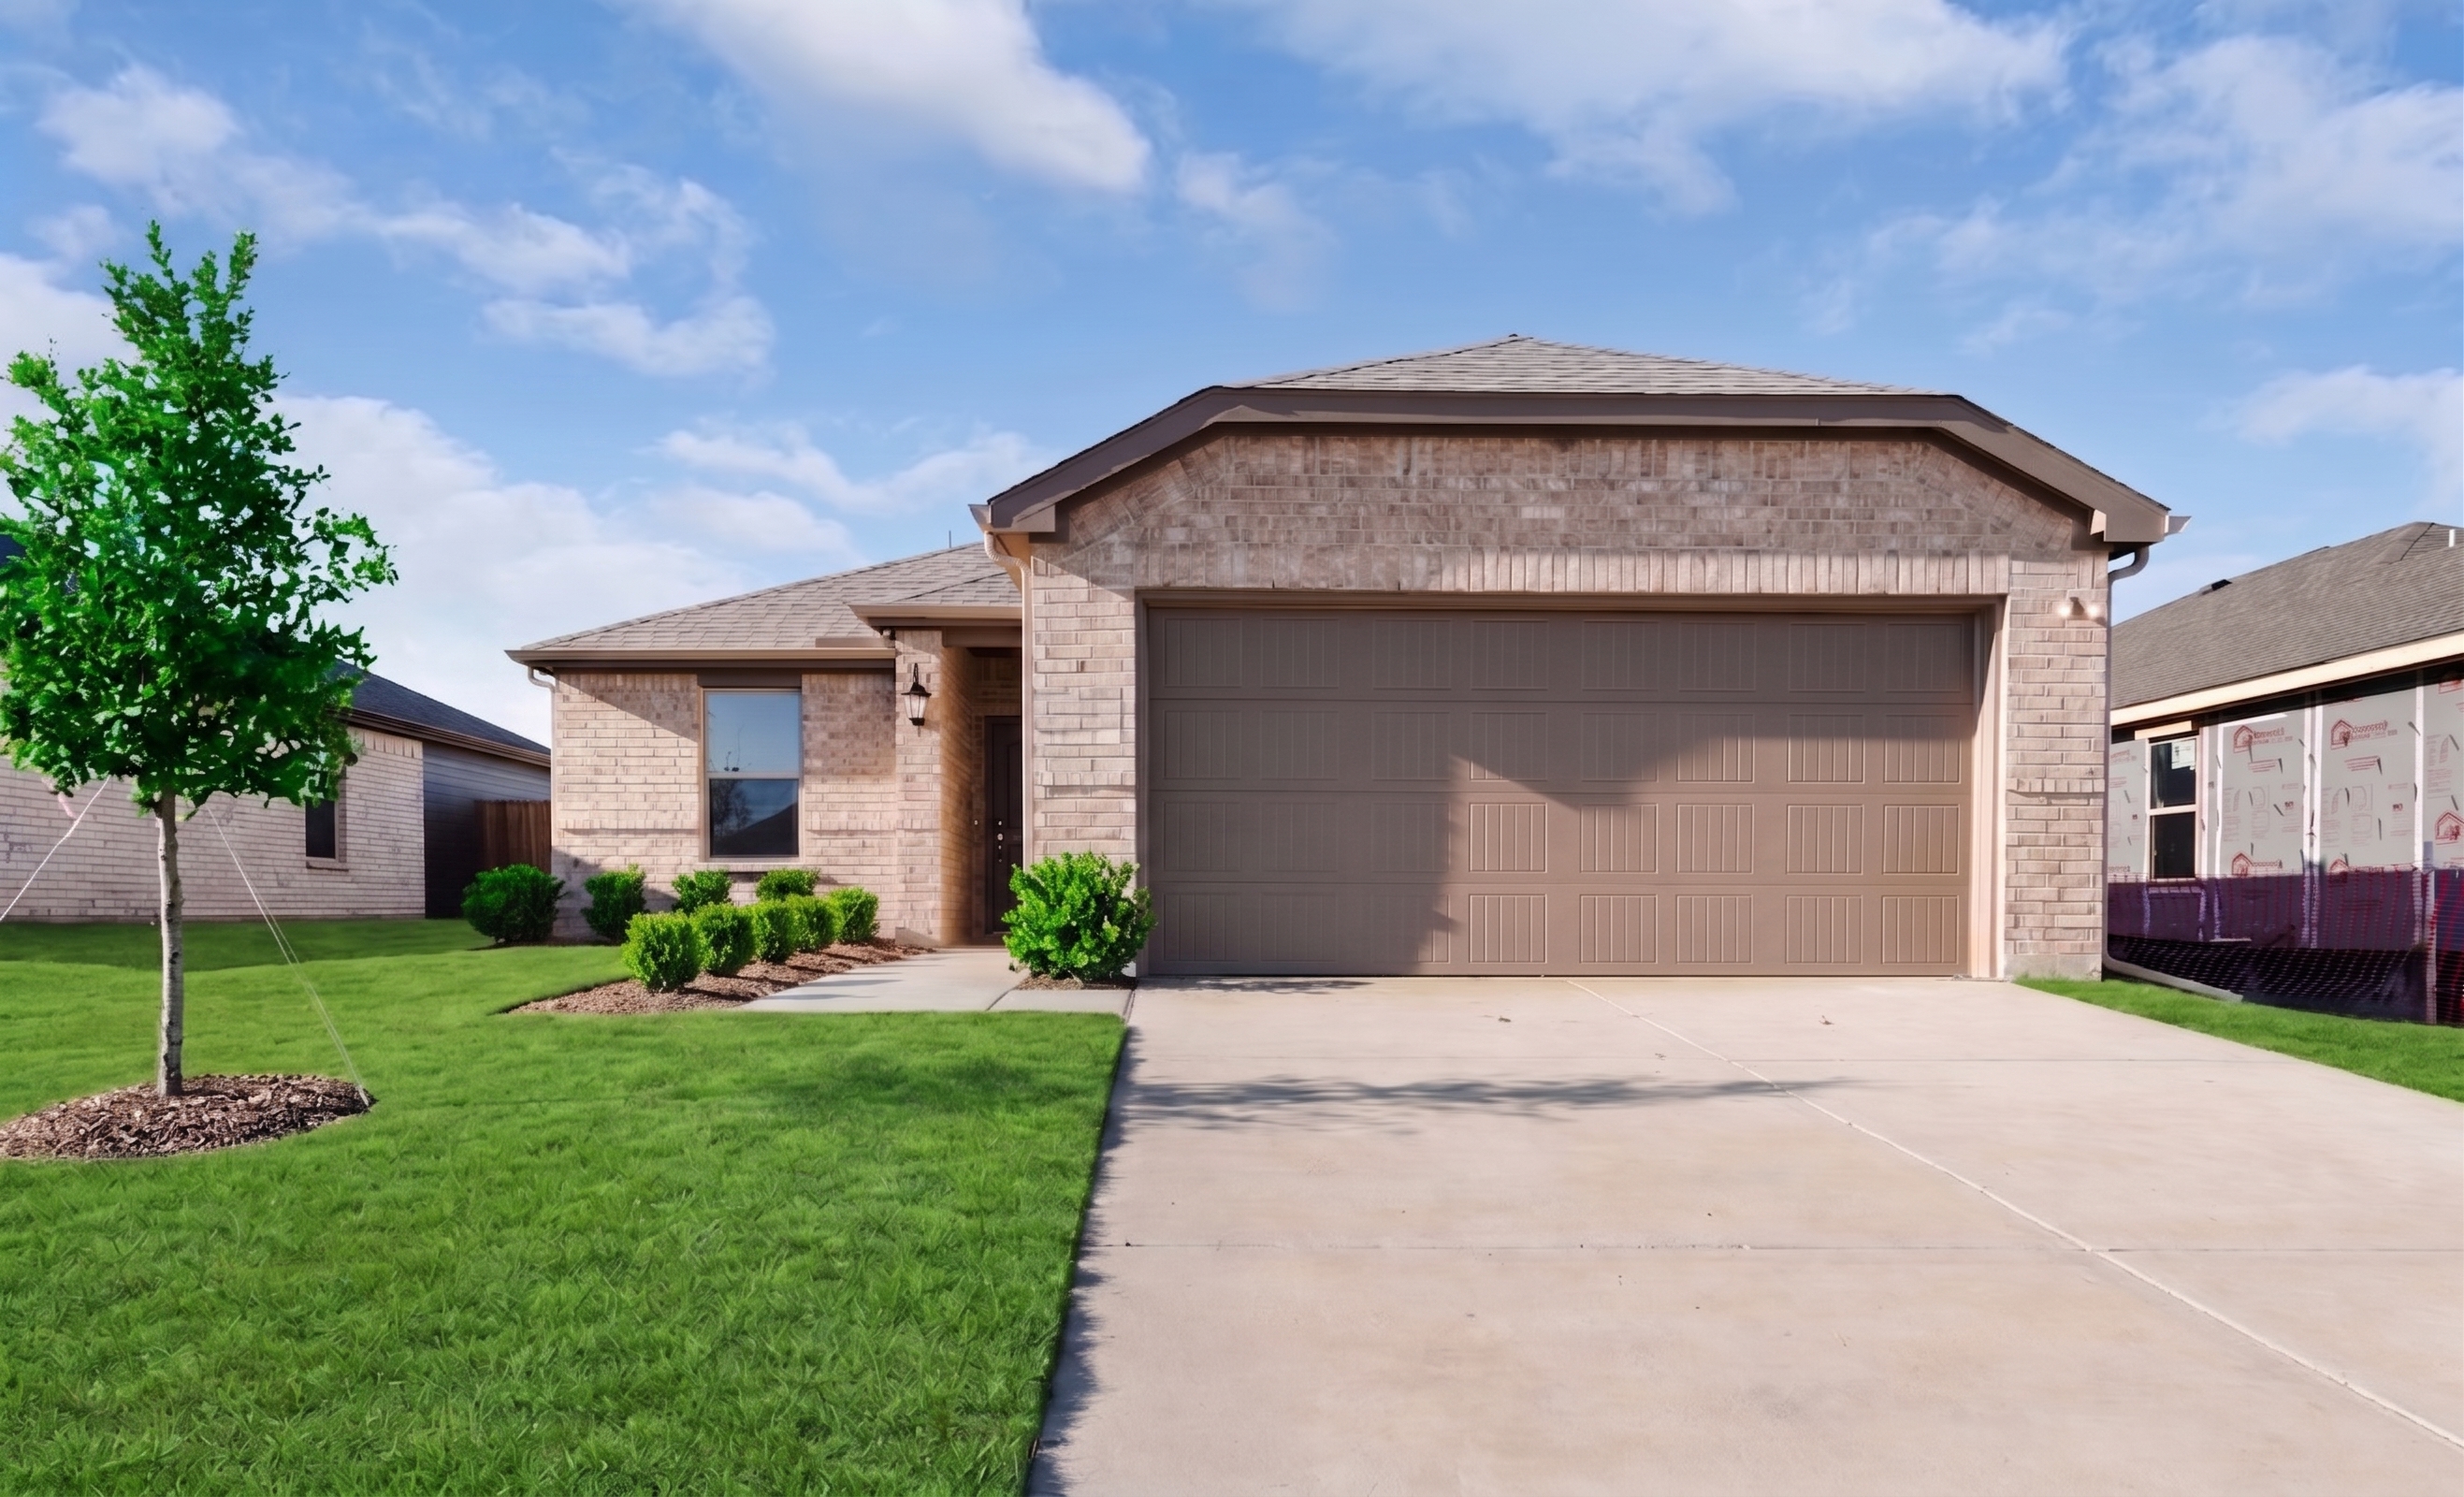
The Tipton floor plan in Sulphur Springs is a beautifully designed new home offering 1,269 square feet of comfortable and efficient living space. Featuring 3 be…
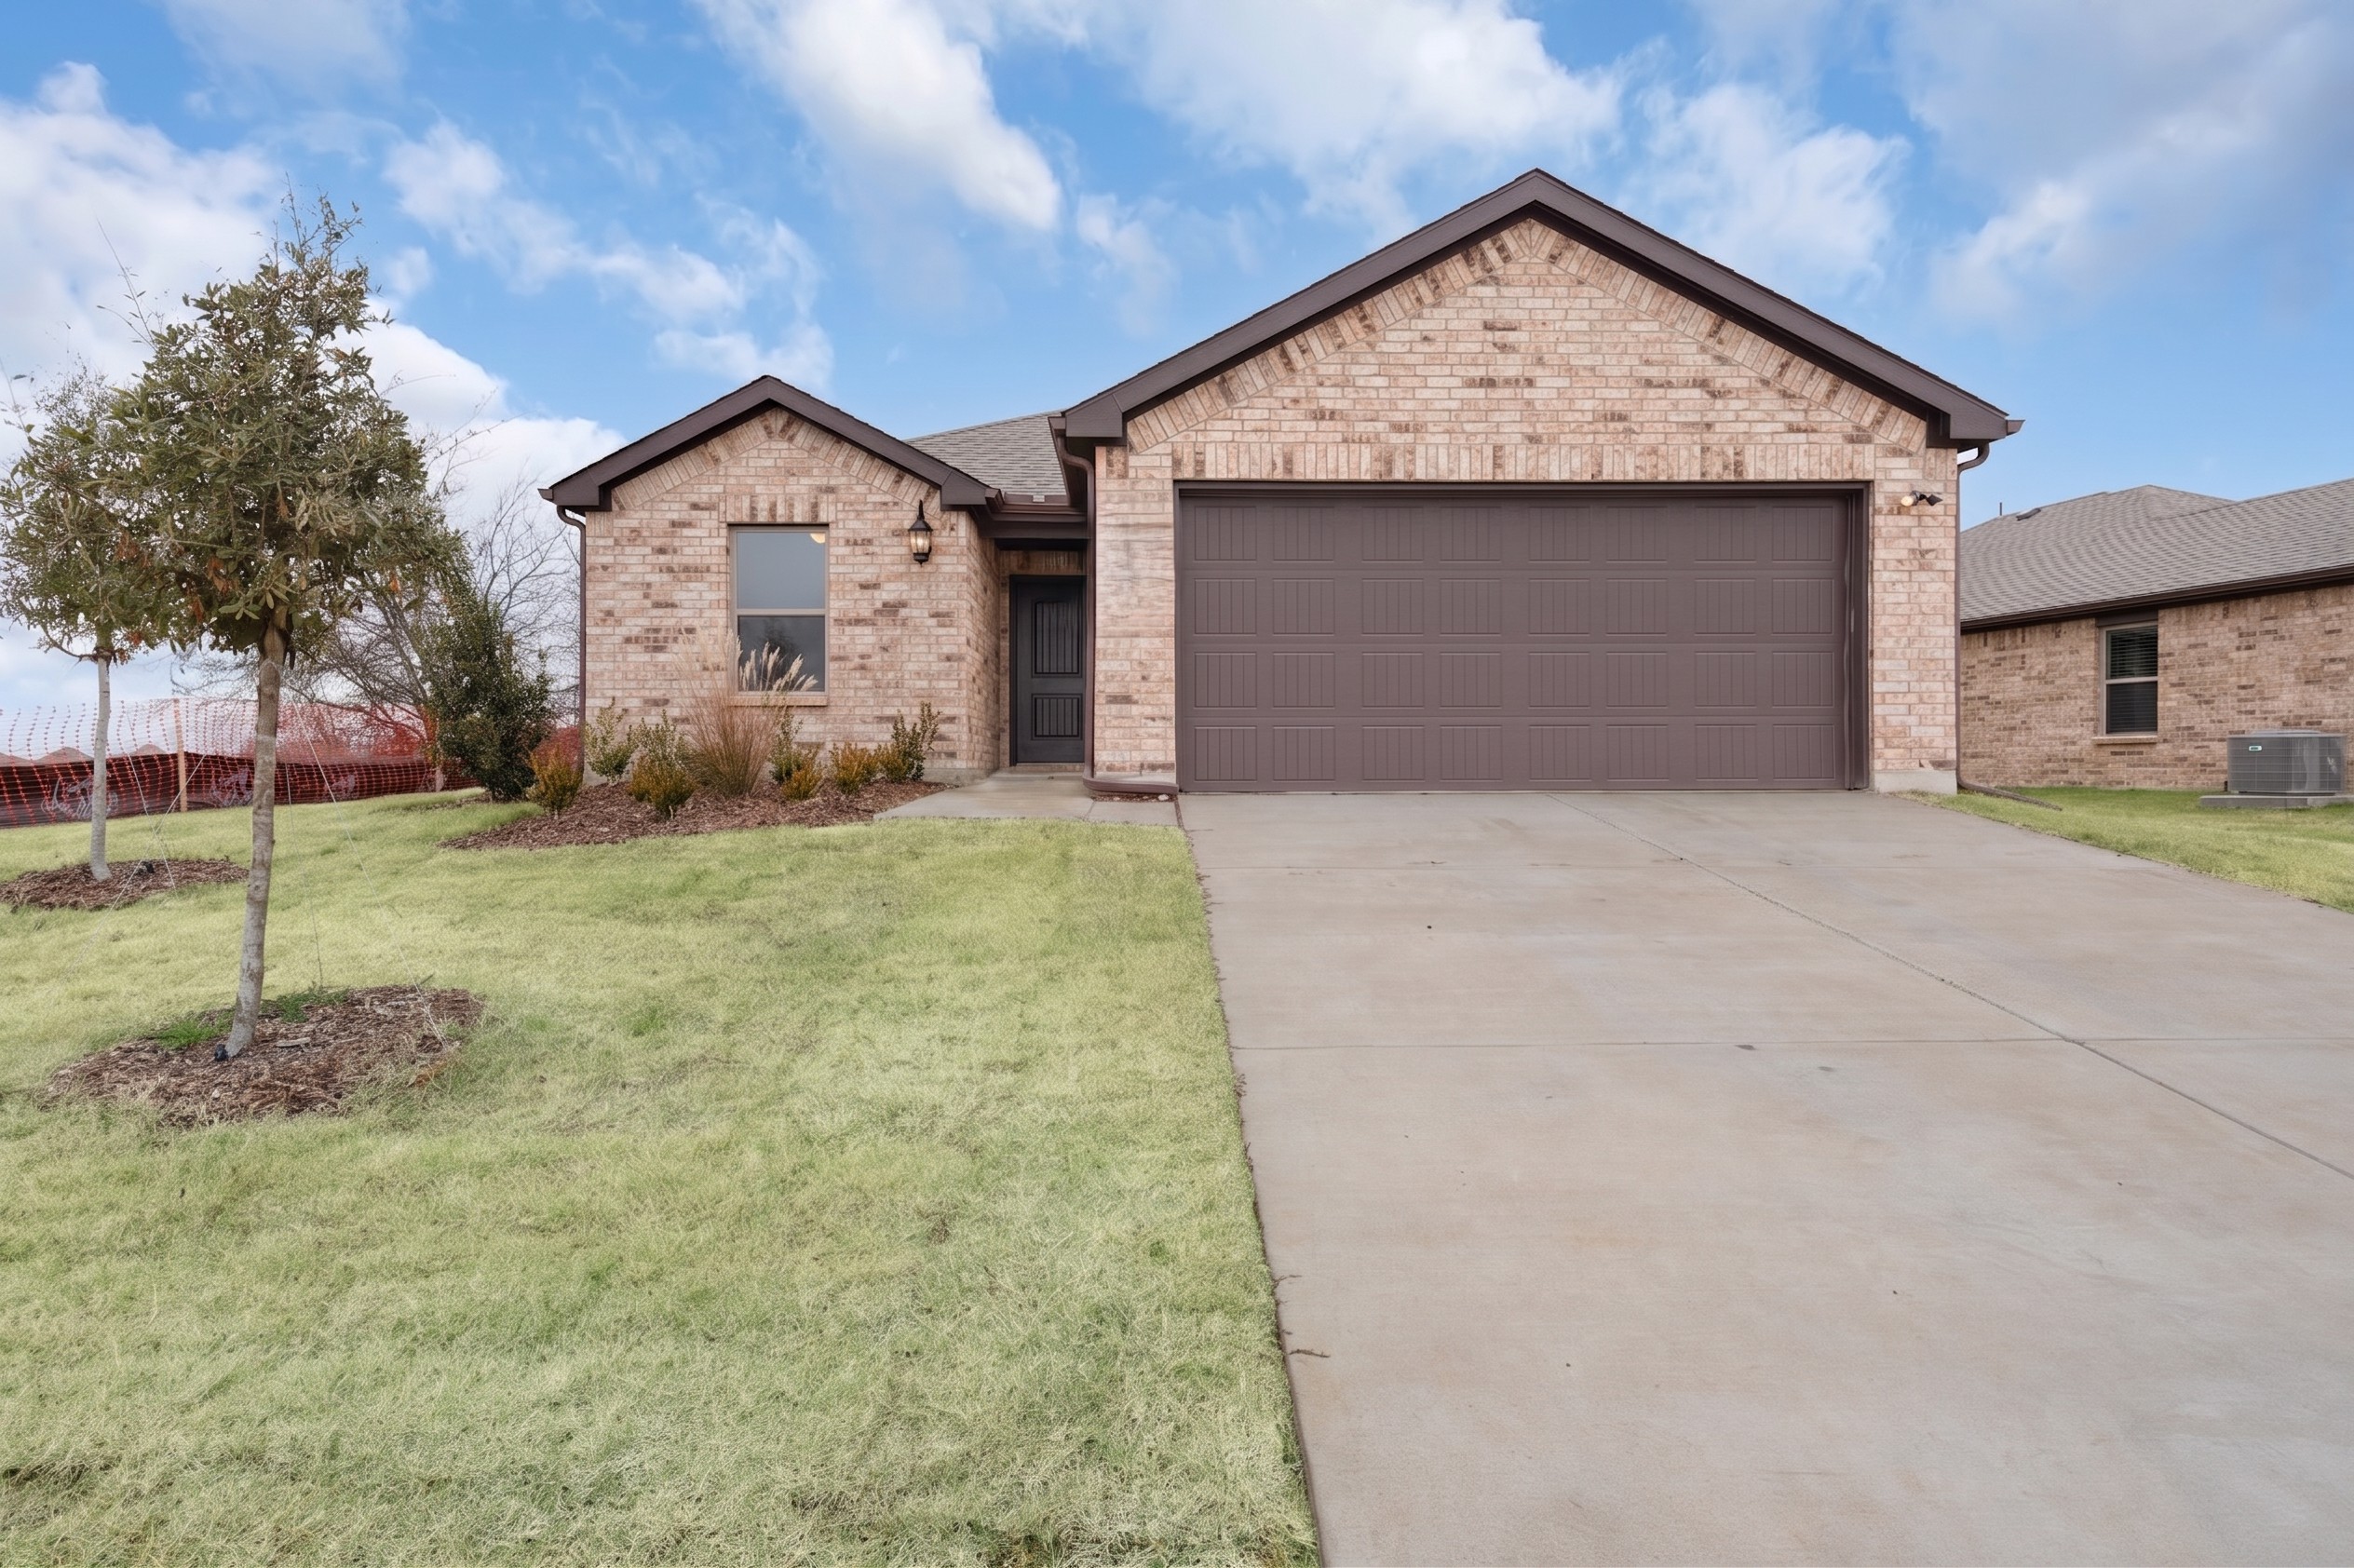
The Richland Floorplan is a beautifully crafted new construction home in Sulphur Springs offering 1,327 square feet of thoughtfully designed living space with 3…
The Cottonwood 3 floorplan offers the perfect blend of comfort and functionality with 1,661 square feet of thoughtfully designed living space. This beautiful ne…