
Quick Move-In Homes
Browse Altura Homes quick move-in homes across the DFW Metroplex, grouped by community.
Stonecreek · Sulphur Springs, TX
-

394 Cypress Drive, Sulphur Springs, Texas 75482

379 Cypress Drive, Sulphur Springs, Texas 75482

371 Cypress Drive, Sulphur Springs, Texas 75482

386 Cypress Drive, Sulphur Springs, Texas 75482

362 Cypress Drive, Sulphur Springs, Texas 75482

387 Cypress Drive, Sulphur Springs, Texas 75482

370 Cypress Drive, Sulphur Springs, Texas 75482

395 Cypress Drive, Sulphur Springs, Texas 75482
Mallard Point · Greenville, TX

2921 Goldeneye Lane, Greenville, Texas 75402

2937 Goldeneye Lane, Greenville, Tx 75402

2929 Goldeneye Lane, Greenville, TX 75402

2813 Canvas Back, Greenville, Tx 75402

2945 Goldeneye, Greenville, Tx 75402
Forest Ridge Estates · Greenville, TX
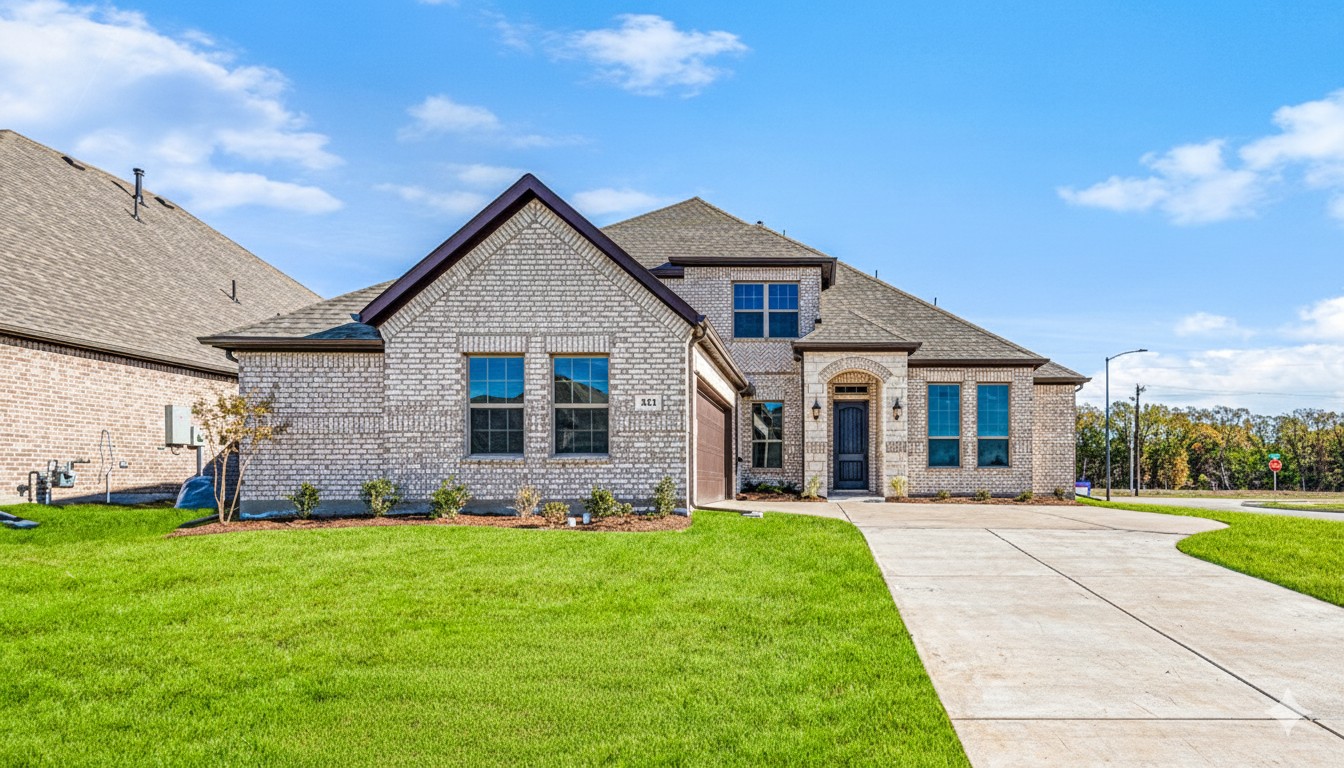
545 Cristo Range, Greenville, Texas 75402

510 Cristo Range Drive, Greenville, Texas 75402
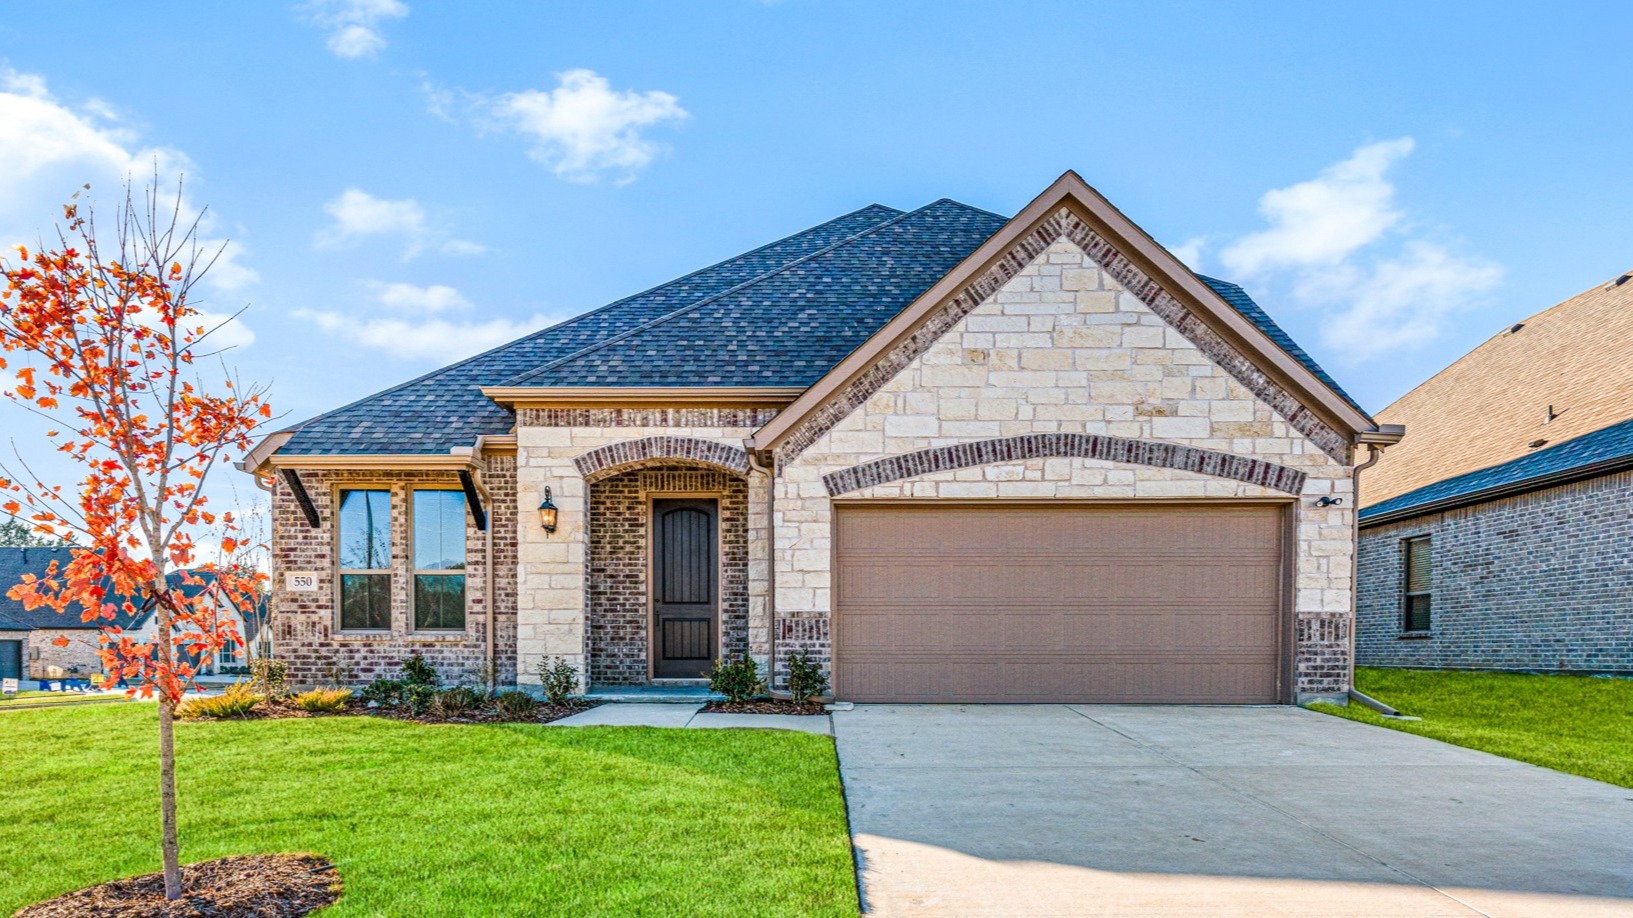
550 Cristo Range, Greenville, Texas 75402

440 Cristo Range Drive, Greenville, Texas 75402

430 Cristo Range Drive, Greenville, Texas 75402

450 Cristo Range, Greenville Tx 75403
Heritage · McLendon Chisholm, TX

111 Endowment Lane , McLendon Chisholm, Tx 75032

515 Birthright Lane, McLendon Chisholm, Texas 75032

114 Endowment Ln

503 Birthright Lane, McLendon Chisholm, Tx 75032
Creekview Farms · Greenville, TX

8340 Magnolia Court, Greenville, Texas 75402

8335 Magnolia Court, Greenville, Texas 75402

8210 Westburn Street, Greenville, Texas 75402

8145 Westburn Street, Greenville Texas 75402
Berkshire Estates · Mesquite, TX

6525 Bracknell Drive, Mesquite, Tx 75126

6608 Bracknell , Mesquite, Texas 75126

6512 Emerson Drive, Mesquite, Texas 75126

6521 Bracknell Dr, Mesquite, Tx 75126

6501 Emerson Dr, Mesquite, Texas 75126

6512 Bracknell Dr, Mesquite Tx 75126
Summerwood · Red Oak, TX

424 Maltese Drive, Red Oak, Texas 75154

452 Steppe Place, Red Oak, TX 75154

303 Maltese, Red Oak, Tx 75154

431 Maltese Drive, Red Oak, Texas 75154

464 Steppe Place, Red Oak, Texas 75154

445 Rhea, Red Oak, Tx 75482

302 Gaucho, Red Oak, Tx 75154

440 Steppe Place, Red Oak, Texas 75154
Fox Landing · Caddo Mills, TX
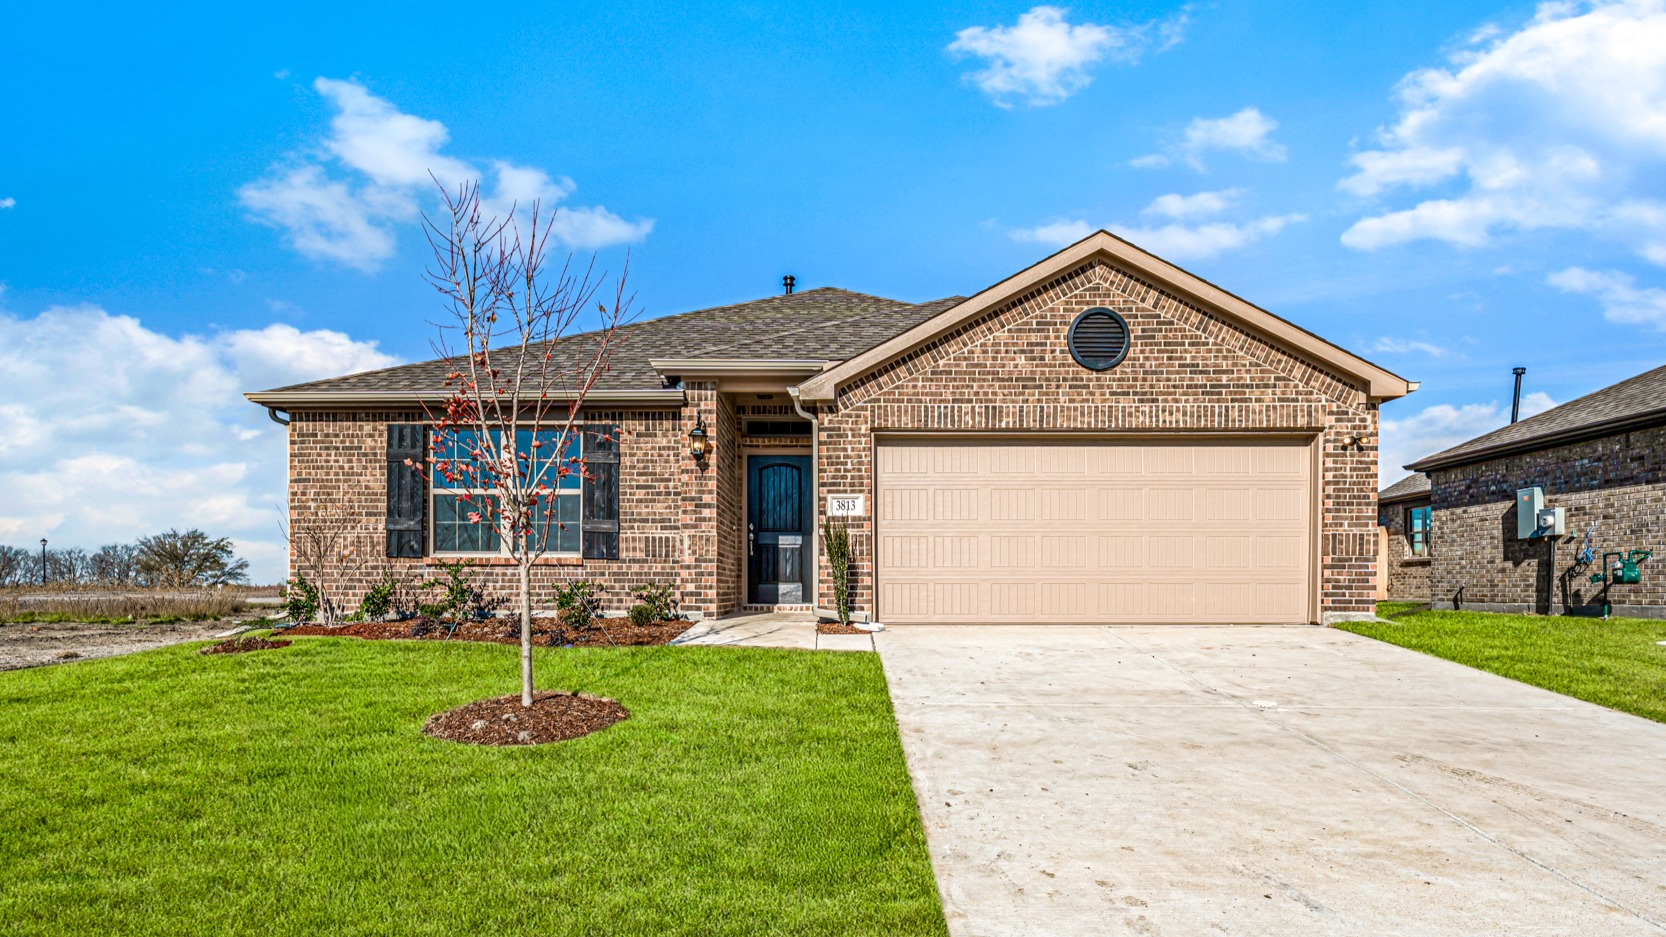
Levante · Waxahachie, TX

132 Liv Meadow Way, Waxahachie, Tx 75165
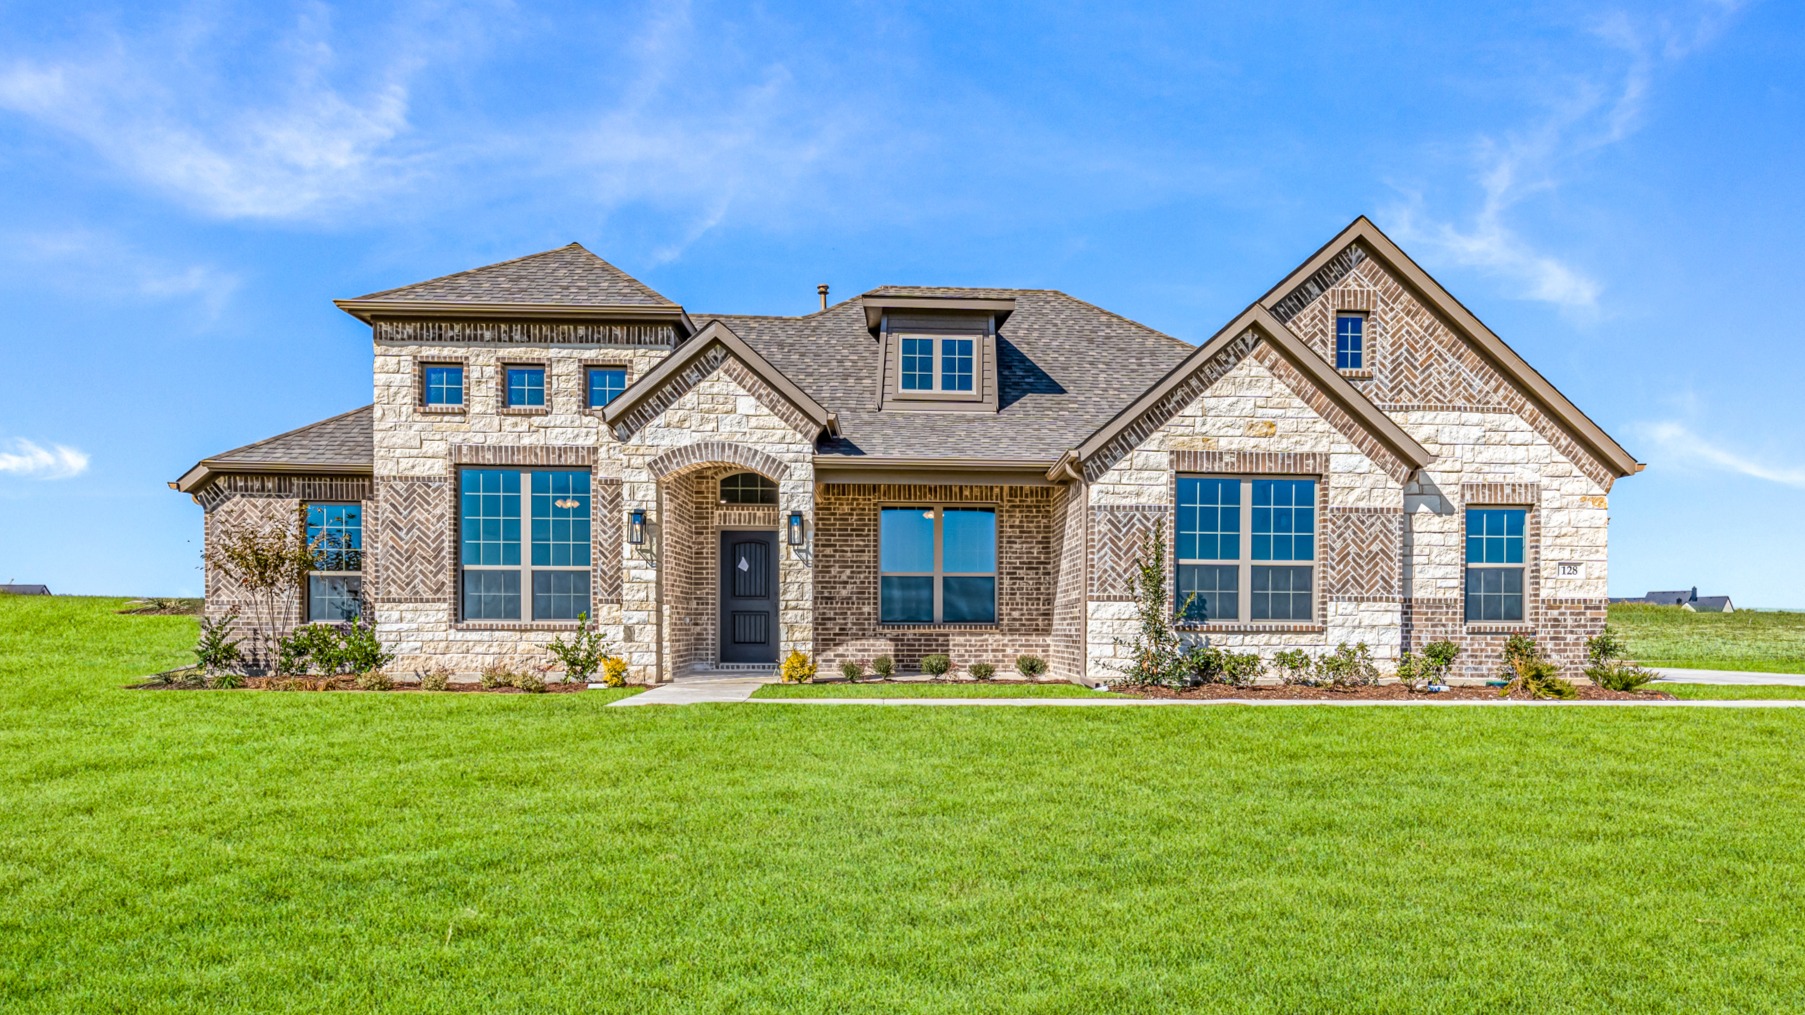
128 Lila Lake Drive, Waxahachie, Texas 75165
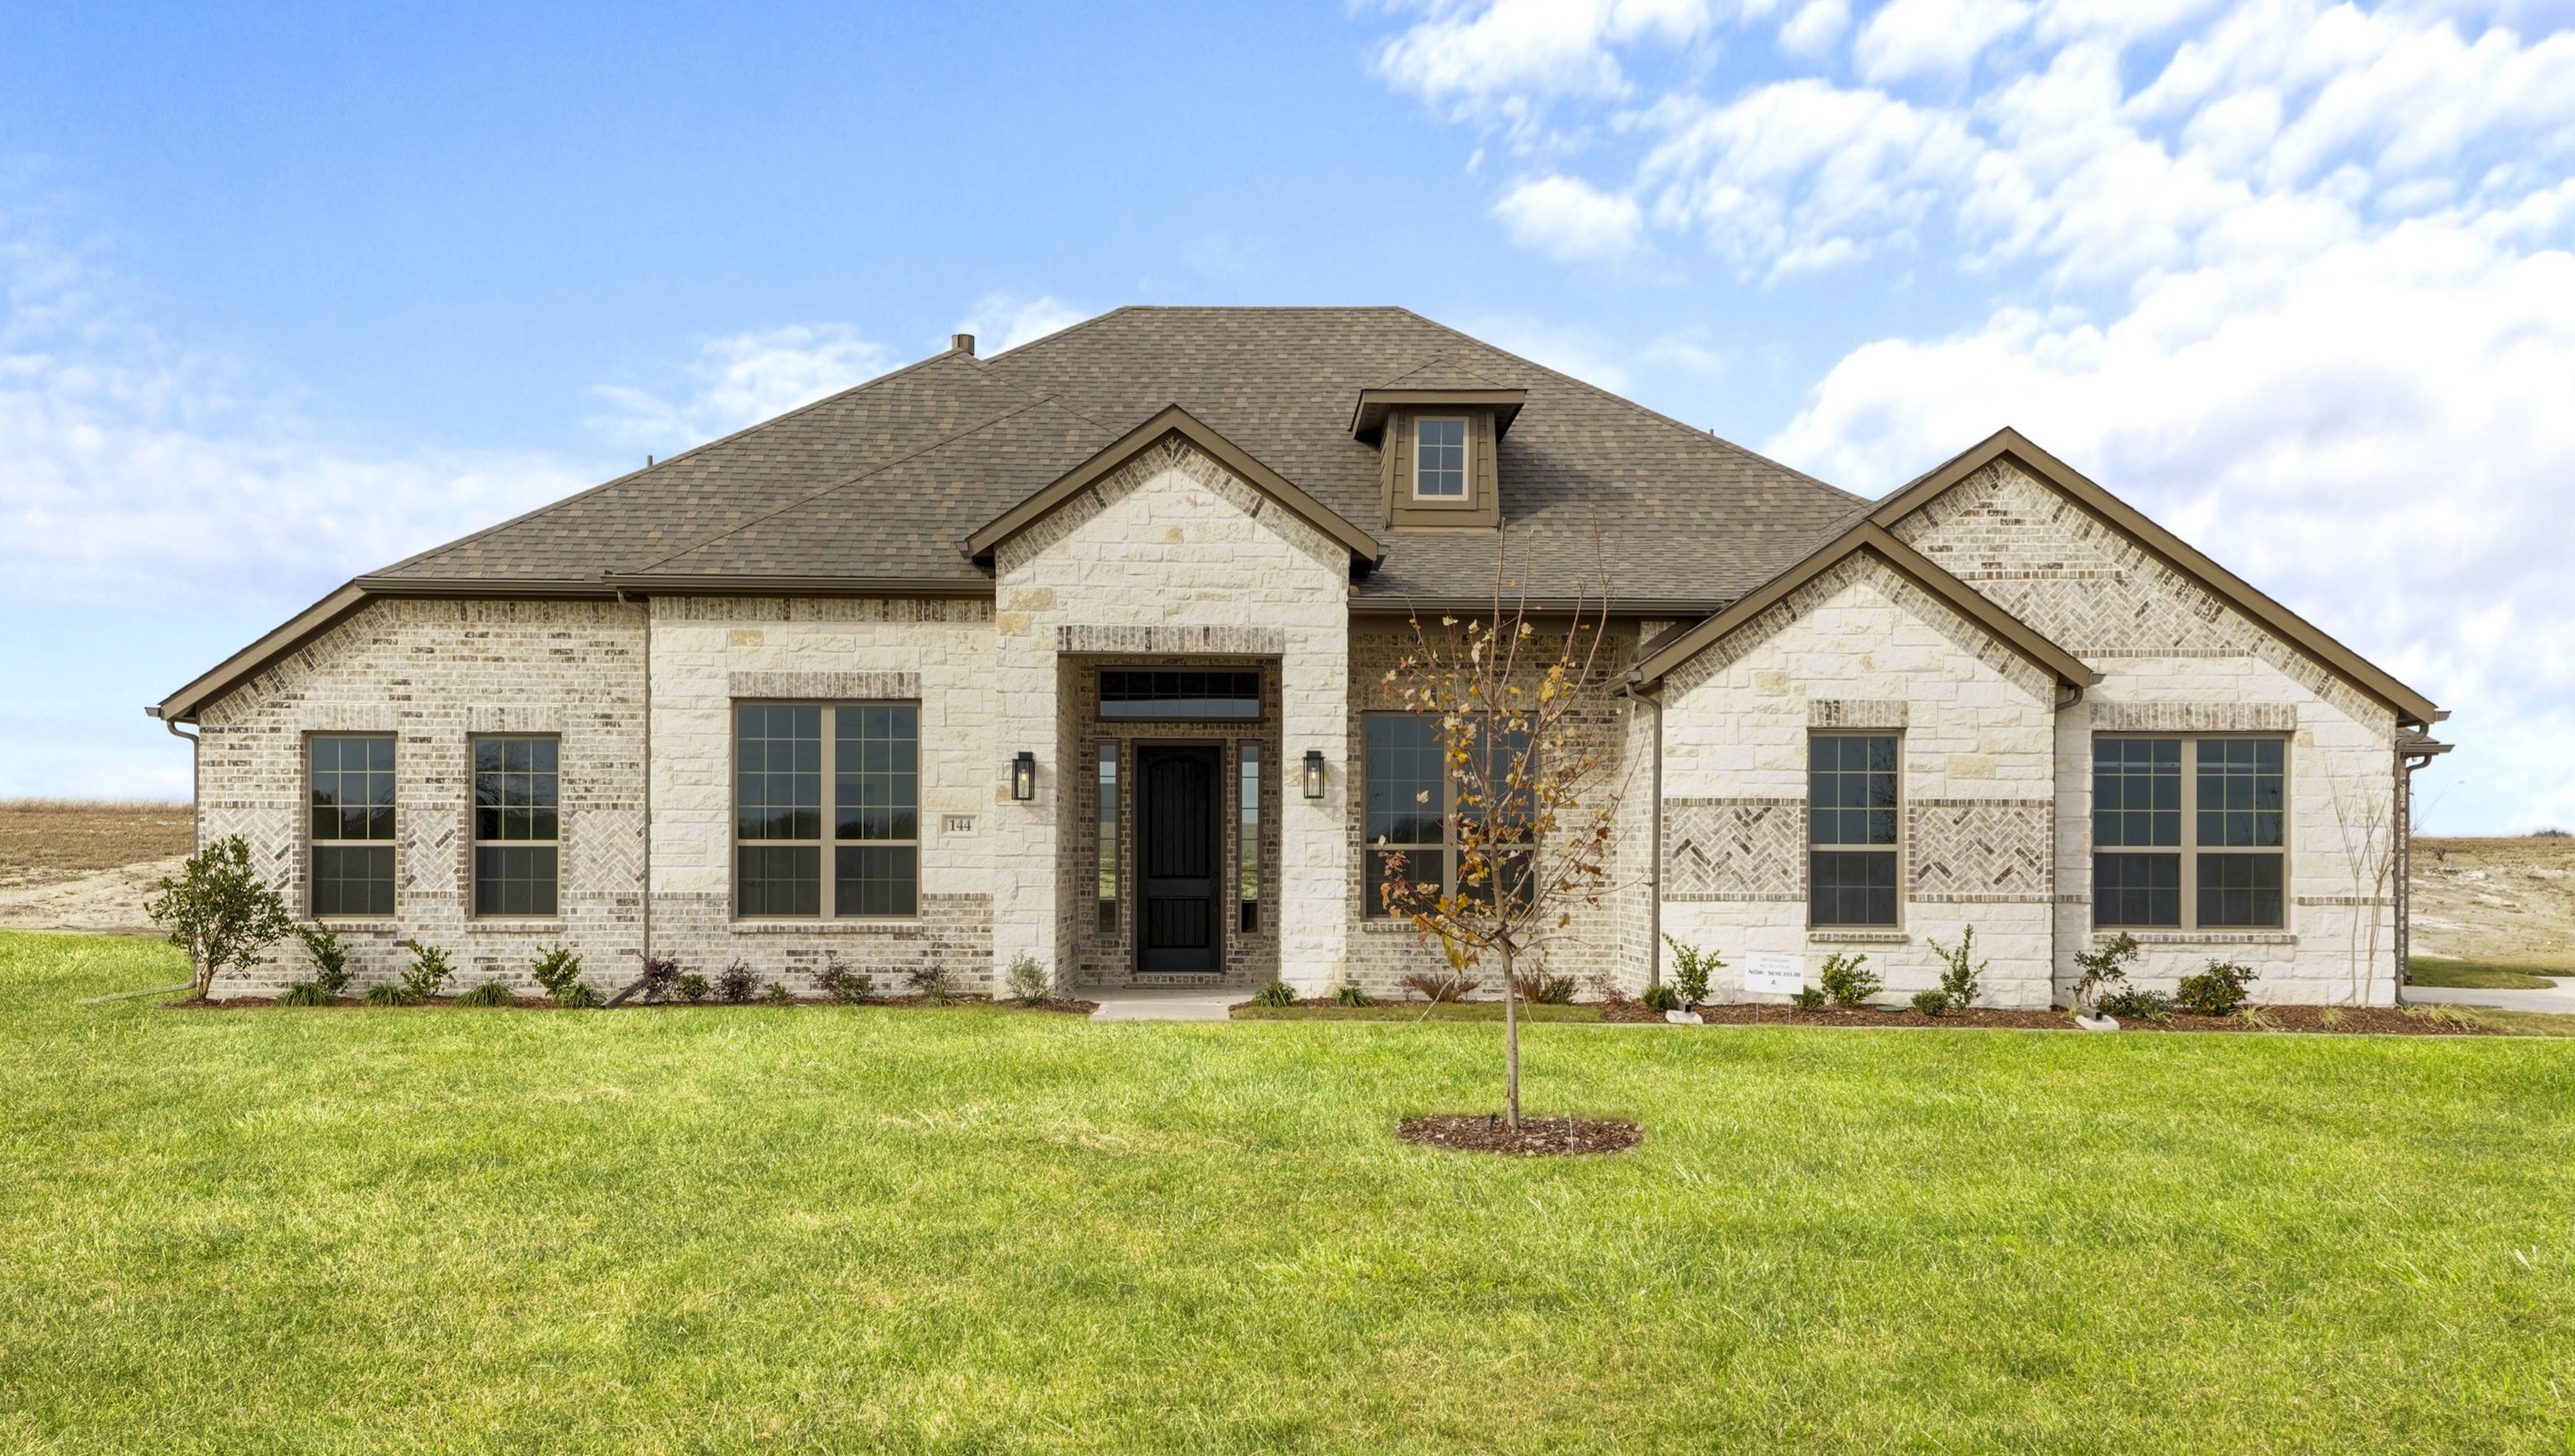
144 Lila Lake Drive, Waxahachie, Texas 75165
Valley View · Union Valley, TX

572 Willowy Drive, Union Valley, Tx 75189

381 Willowy Drive, Union Valley, Tx 75189

561 Willowy Drive, Union Valley, Tx 75189

365 Willowy Drive, Union Valley, Tx 75189

353 Willowy Dr, Union Valley, Tx 75189

573 Willowy Drive, Union Valley, Tx 75189

341 Willowy Drive, Union Valley, Tx 75189
Talbott Estates · Howe, TX

2034 Wilson Street, Howe, Tx 75459

2042 Wilson Street, Howe, Tx 75459

1981 Thompson Street, Howe, Tx 75459

1989 Thompson Street, Howe, Tx 75459

2038 Wilson Street, Howe, Tx 75459

1985 Thompson Street, Howe Tx 75459

2046 Wilson Street, Howe Tx 75459

1993 Thompson Street, Howe, Tx 75459

2050 Wilson Street, Howe Tx 75459
Legacy Trails · McLendon-Chisholm, TX

624 Ozark, McLendon Chisholm, Tx 75032

430 Palmetto St, McLendon Chisholm, Tx 75032

438 Palmetto St, McLendon Chisholm, Tx 75032

620 Ozark, McLendon Chisholm, Tx 75032

434 Palmetto St, McLendon Chisholm, Tx 75032

442 Palmetto St, McLendon Chisholm, Tx 75032

627 Ozark, McLendon Chisholm, Tx 75032

446 Palmetto St, McLendon Chisholm, Tx 75032

628 Ozark, McLendon Chisholm, Tx 75032
Panther Trail · Van Alstyne, TX

225 Panther Trail, Van Alystyne, Tx 78495

1444 N. Hill Street, Van Alystyne, Tx 75495

181 Panther Trail, Van Alystyne, Tx 75495

1468 N. Hill Street, Van Alystyne, Tx 75495

5301 Old Hwy 6, Van Alystyne, Tx 75495

741 Bayleelove Lane, Van Alystyne, Tx 75495

461 Panther Trail, Van Alystyne, Tx 75495

521 Taytum Circle, Van Alystyne, Tx 75495

805 Bayleelove Lane, Van Alystyne, Tx 75495
269 Panther Trail, Van Alystyne, Tx 75495