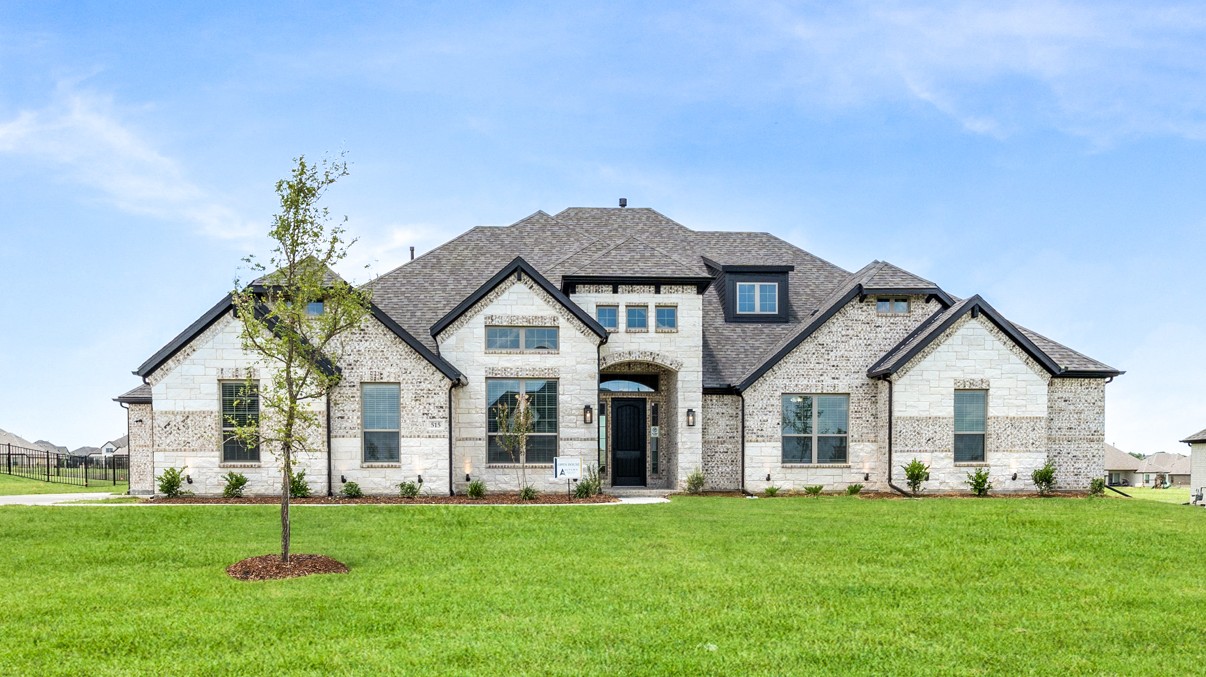
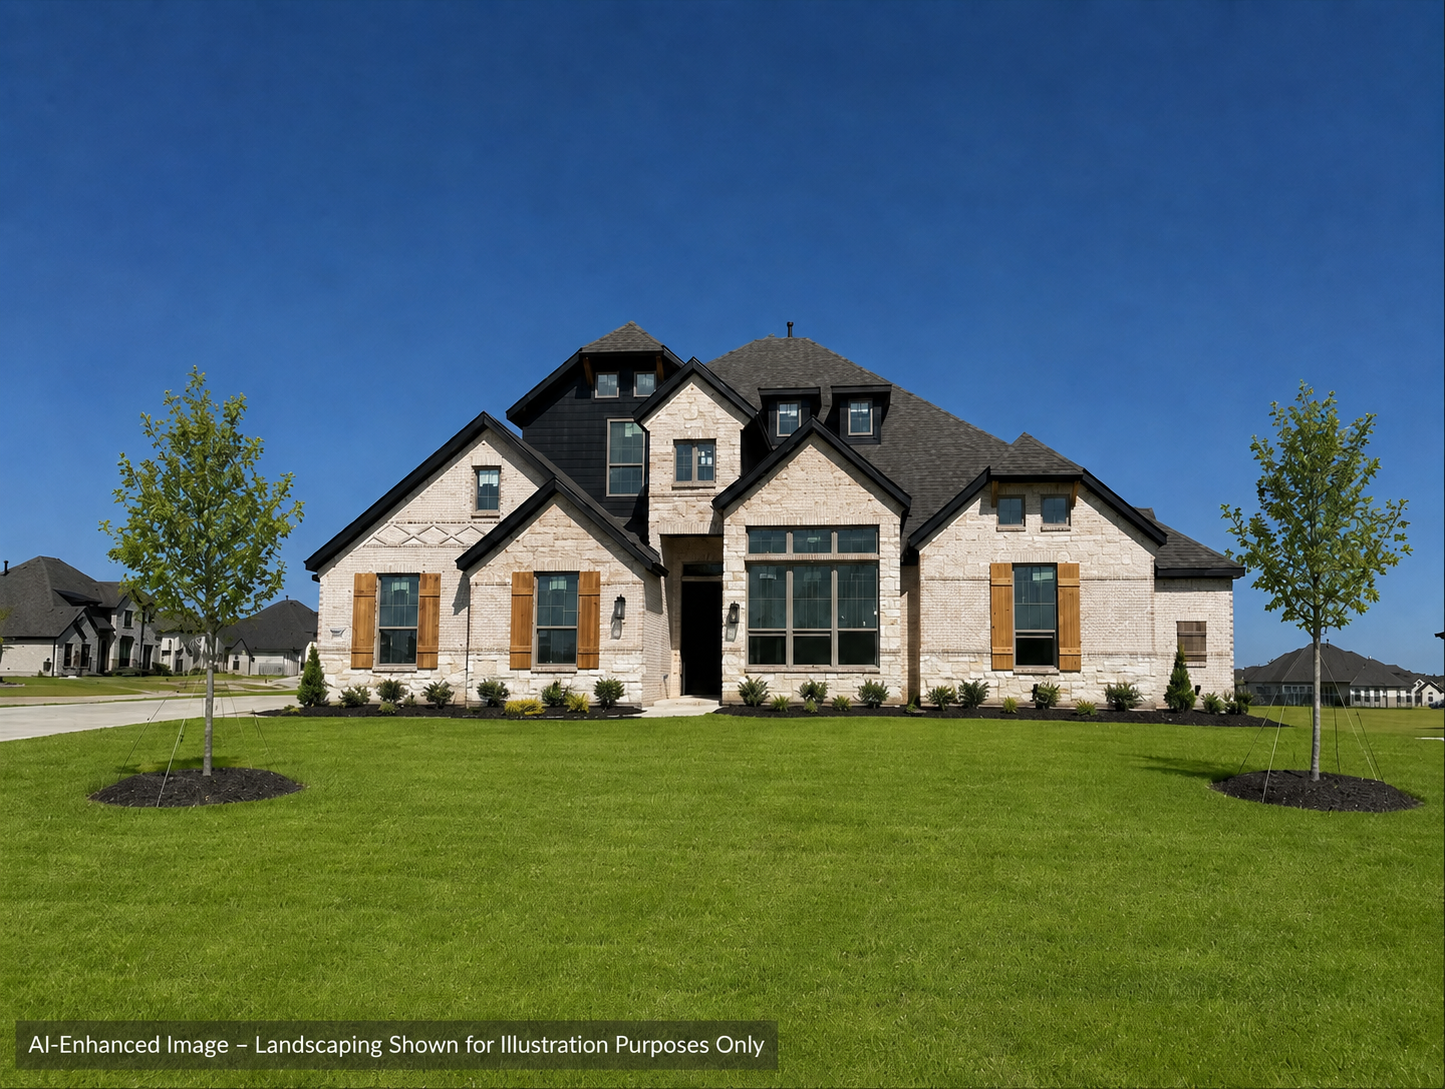
515 Birthright Ln | Haydon C
Introducing the Haydon plan - an expansive 3468 sq. ft. 1-story home situated on a sprawling 1 acre lot in the highly sought-after Heritage community of McClend…
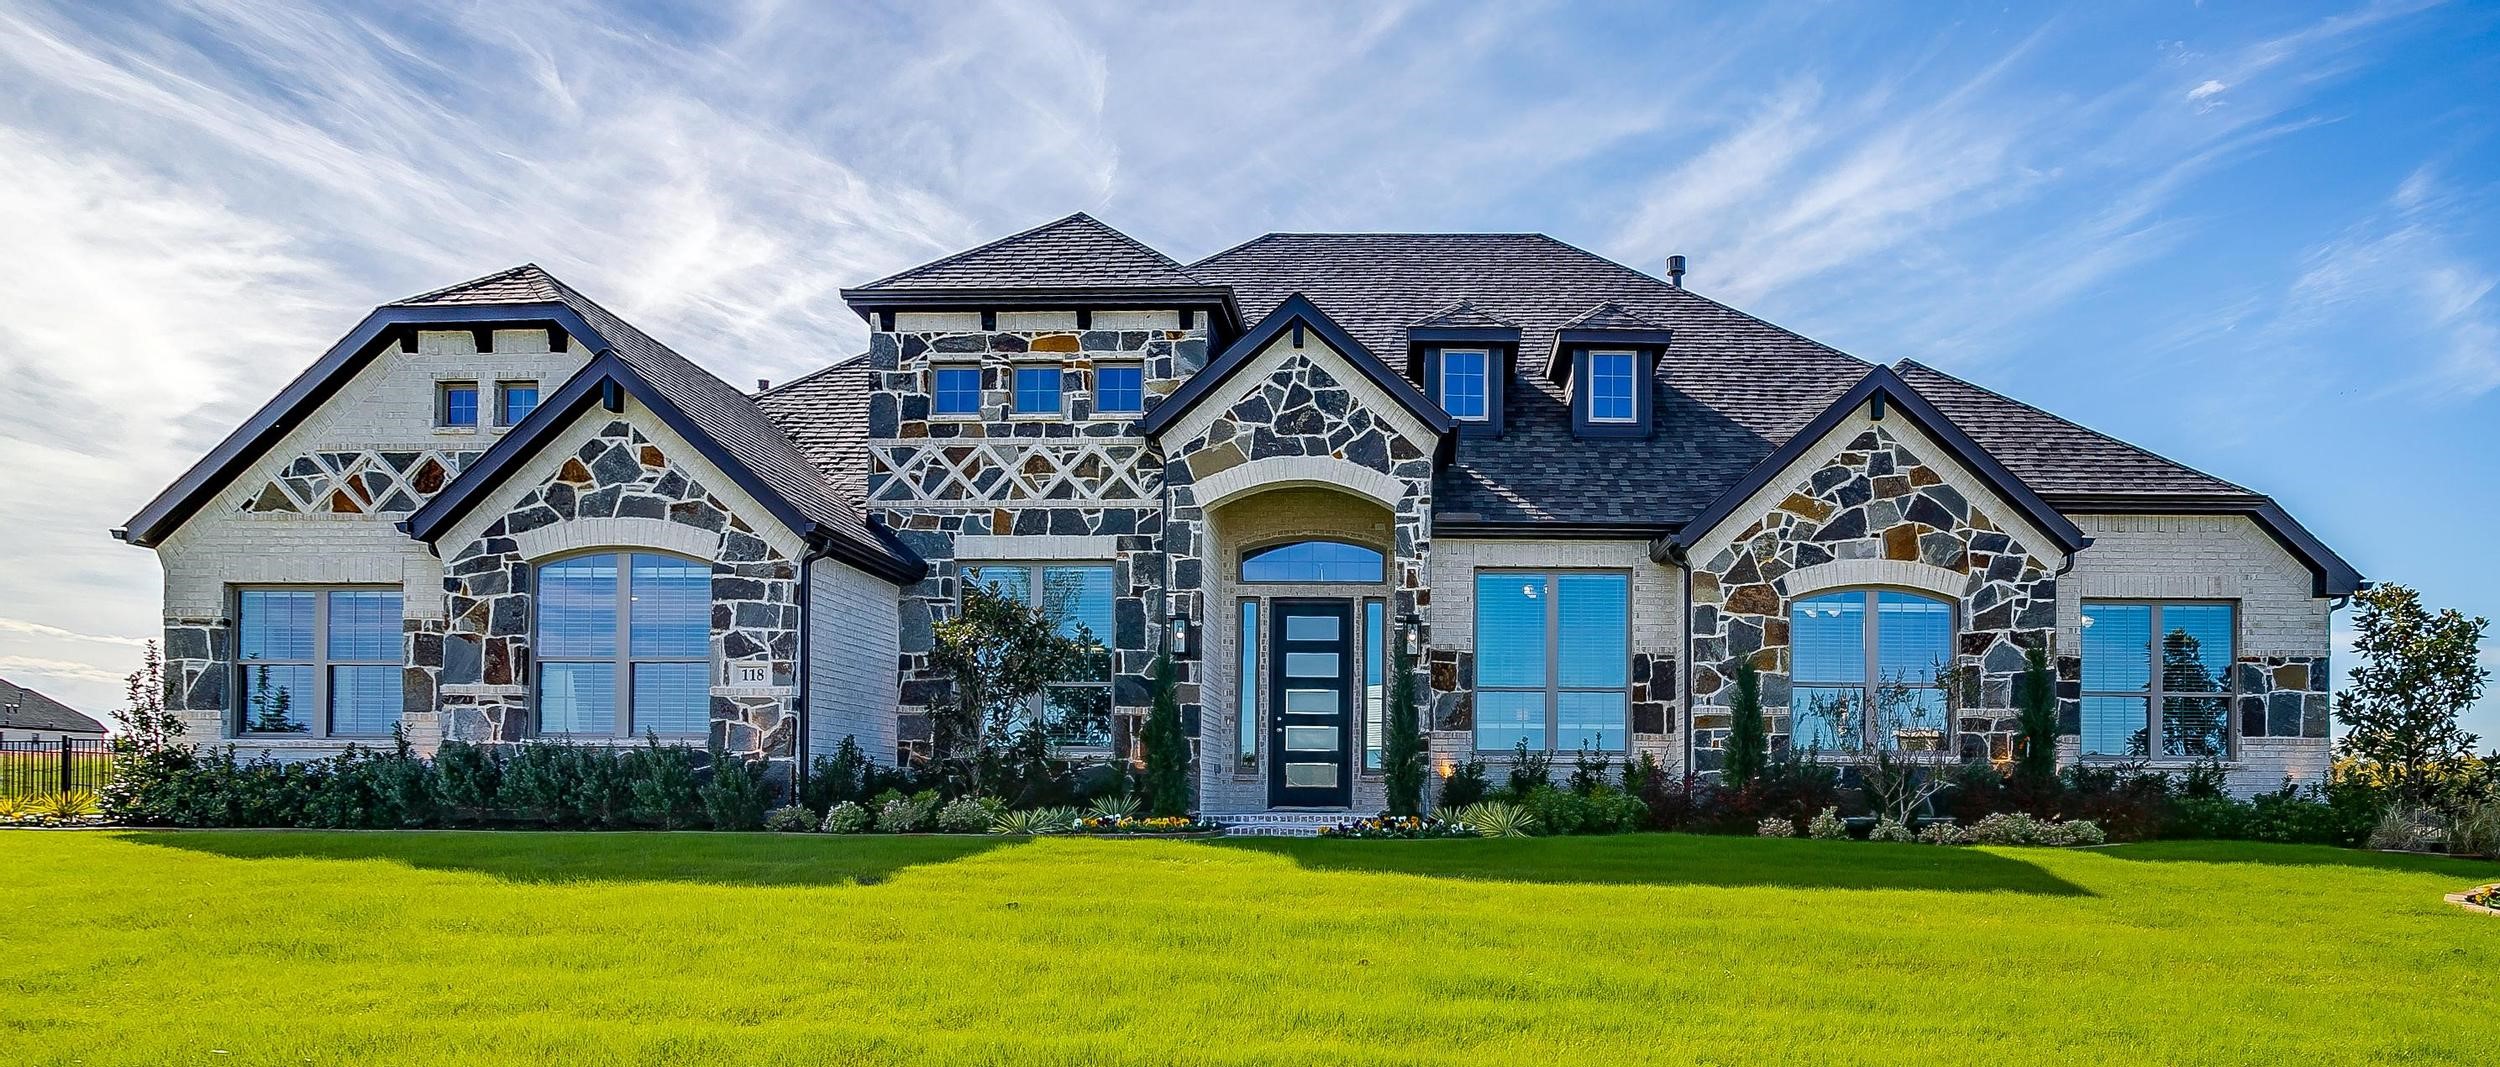
The Langford 7 plan is the epitome of luxurious living, offering 3,088 square feet of spaciousness and comfort. This stunning one-story home features four bedrooms, three and a half baths, a study, a game room, and a three car garage, providing ample room for both relaxation and entertainment. An isolated large primary suite with a spa-like primary bathroom complete with a garden tub, a beautiful tile walk-in shower, and modular closet! All of this is situated on a sprawling 1-acre lot. Living Areas Included: Formal Dining Room, Family Room, Game Room, and Study. Plan Amenities Included: Open Concept, Kitchen Island, Breakfast Area, Covered Patio, Gas Fireplace, Mud Room, Vaulted Ceilings, and Walk In Closets, Sprinkler System, Gutters, Tankless Water Heater and Garage Door Openers. Primary bedroom: Dual Sinks, Garden Tub, Separate Shower with a Seat, and Separate Vanities.
Community: Heritage in McLendon Chisholm, TX
Introducing the Haydon plan - an expansive 3468 sq. ft. 1-story home situated on a sprawling 1 acre lot in the highly sought-after Heritage community of McClend…
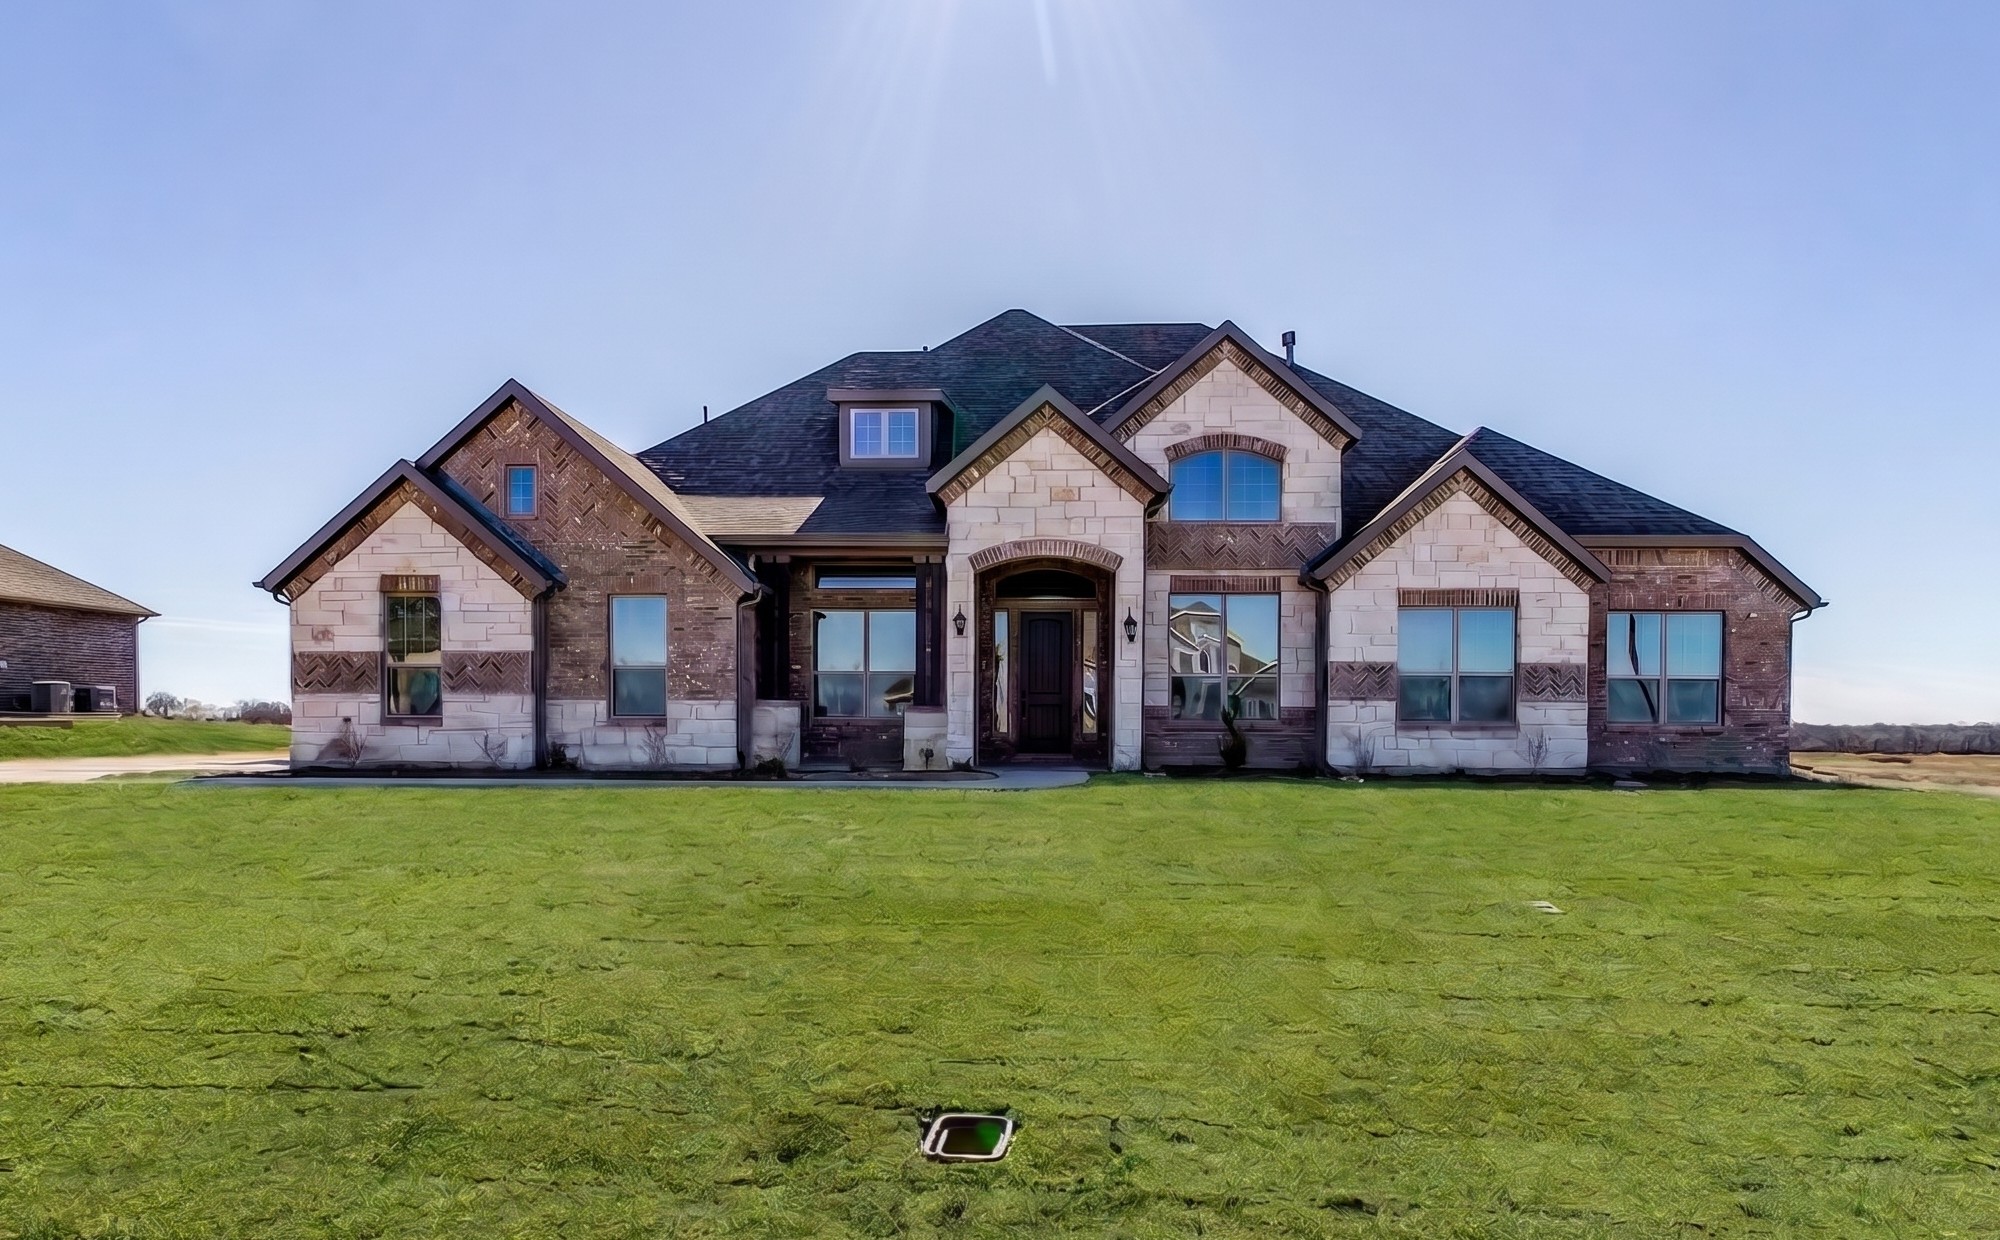
The Langford VII offers an exceptional blend of space, style, and single-story living with 3,088 square feet thoughtfully designed for everyday comfort and ente…
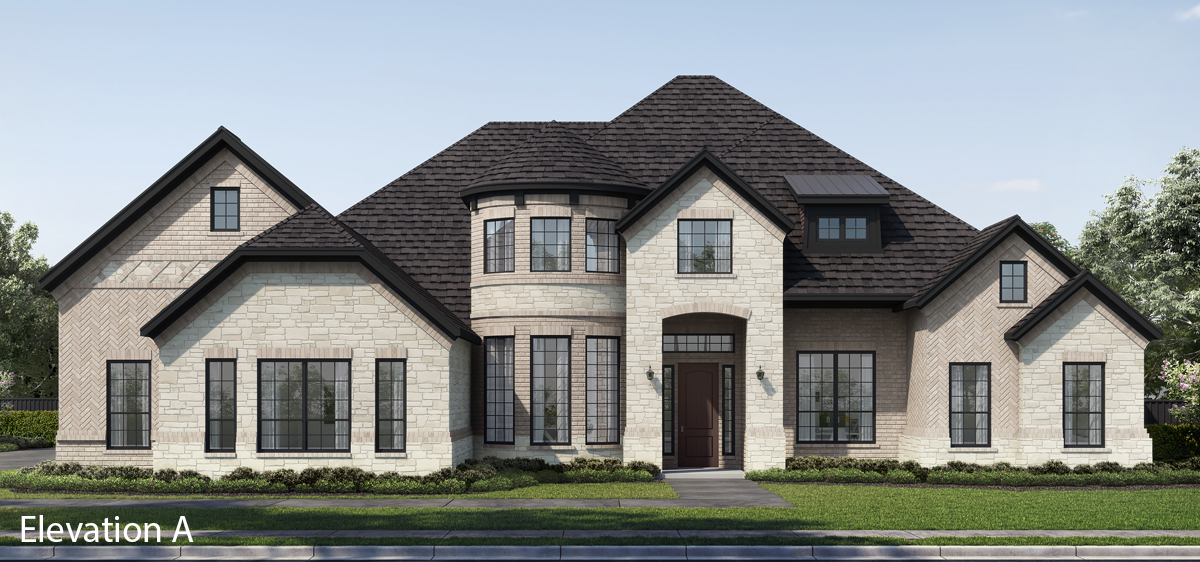
The Winchester II delivers an impressive combination of space, comfort, and thoughtful design with 3,922 square feet of living space situated on a generous 1-ac…
The Sterling is thoughtfully designed with families in mind, offering 5 spacious bedrooms, 4.5 bathrooms, and flexible living spaces for every stage of life. A …